In modern industrial processing, ensuring ultimate product purity is a continuous battle against metallic contamination. Whether you are running a high-capacity lithium-battery cathode material line, a strict food processing plant, or a chemical bulk handling facility, high-intensity permanent magnetic rods—such as Neodymium (NdFeB) bars—are your primary line of defense.
However, a dangerous misconception exists within engineering teams: that the magnetic force of industrial magnets can be maintained indefinitely. In fact, under harsh operating conditions, magnets undergo a subtle but significant degradation: magnetic performance deterioration or Gaussian demagnetization.
If a magnetic separator with a force of 13,000 Gauss were to drop unnoticed to 10,000 Gauss, fine mechanical iron powder and work-hardened stainless steel particles could potentially be missed and pass directly through the production line. This could lead to batch contamination, damage to downstream equipment, and even catastrophic product recalls.
So, how often should the performance of magnetic bars be tested? What causes them to lose their strength? And which validation method complies with modern international standards? This comprehensive guide delivers the answers.
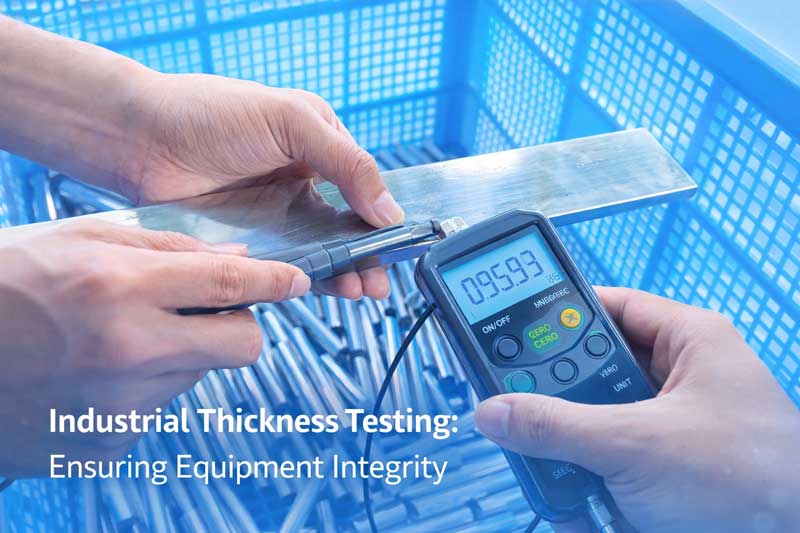
Meeting Regulatory Requirements: Why Magnet Testing is Mandatory
Regular magnet validation is no longer just a recommended maintenance task—it is a critical milestone for regulatory compliance and international trade.
Under global frameworks such as the United States’ Food Safety Modernization Act (FSMA), processors are legally required to implement measurable, verifiable preventive controls to mitigate metal contamination risks. Similarly, global auditing bodies demand strict documentation of foreign material control.
Annual or quarterly calibrated Gauss testing provides the objective, quantitative data required to pass third-party audits, fulfill safety compliance, and legally protect your brand from severe liabilities.
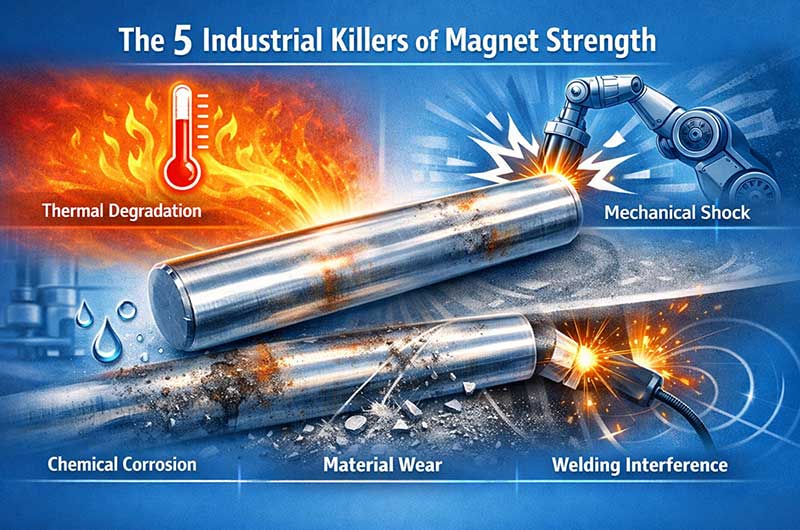
The 5 Industrial Killers of Magnet Strength
The Physical Principles of Magnet Lifespan: Does Magnet Aging Naturally?
In a fully controlled environment free from external interference, high-quality industrial rare-earth magnets (such as high-purity neodymium or samarium-cobalt magnets) exhibit almost no perceptible natural degradation. Statistics show that their natural demagnetization rate is less than 0.1% per year, maintaining stable performance for 10 to 20 years.
However, the failure of industrial magnets does not occur at predetermined time points. Instead, sudden failure of the magnet structure is only triggered when the separator reaches a specific critical threshold or under harsh operating conditions. If the magnetic rod is kept away from extreme temperatures, physical shocks, and chemical corrosion, its lifespan often exceeds that of the equipment’s mechanical supports or housing.
However, maintaining this ideal environment is nearly impossible in real-world processing environments. Harsh production line environments continuously damage the internal magnetic domains of the magnetic rod. Therefore, based on most commonly encountered scenarios, we have listed five core root causes of Gaussian demagnetization, enabling engineering teams to implement proactive maintenance:
- Thermal Degradation (High-Temperature Exposure)
Every magnetic material grade has a strict maximum operating temperature limit. Standard N52 Neodymium magnets can begin to lose their magnetic domain alignment irreversibly if they cross 80°C (176°F). In heavy-duty sectors like lithium-battery material baking or hot liquid food processing, standard rods will suffer rapid thermal demagnetization. Utilizing specialized high-temperature resistant grades (such as SH, UH, or EH series) is mandatory for these thermal environments.
- Severe Mechanical Shock and Resonant Vibration
Magnets rely on the precise, uniform alignment of sub-atomic magnetic domains. When magnetic filter bars are subjected to high-velocity pneumatic transport lines, intense structural vibrations from vibrating screens, or repeated physical pounding during rough manual cleaning cycles, these internal domains become physically disrupted. This mechanical abuse leads to a steady decline in surface Gauss value over time.
- Chemical Corrosion and Moisture Sealing Failure
In wet processing industries or Clean-in-Place (CIP) chemical washing environments, the stainless steel casing (typically 316L grade) is the only shield protecting the inner magnetic core. If the welding seams suffer micro-cracks or the shell undergoes corrosive pitting, liquids and acidic/alkaline chemicals will seep inside. Once the internal rare-earth cores oxidize, they crumble and lose their magnetic fields entirely.
- Continuous Material Wear and Abrasion
Processing highly abrasive dry powders—such as raw quartz sand, lithium iron phosphate (LFP) materials, or heavy minerals—acts like sandpaper on stainless steel tubes. As the outer tube wall thins down due to physical abrasion, it not only risks structural breaching but also alters the distance between the internal magnet circuit and the outer surface, leading to inconsistent and inaccurate Gauss readings.
- Proximity to Welding Operations (Stray Electromagnetic Interference)
A frequently overlooked killer of permanent magnetic fields is plant maintenance welding. Operating heavy welding equipment in proximity to high-intensity rare-earth magnets induces strong reverse electromagnetic fields. This can cause sudden, rapid, and permanent demagnetization of the separator. Engineering teams must always remove or heavily shield magnetic separators when nearby pipeline welding or structural repairs are executed.
The Battle of Methods: Why Pull Testing is Outdated vs. Gauss Testing
Historically, many processing plants relied on traditional Pull Testing (breakaway force testing) to measure magnet strength by pulling a small steel ball off the surface with a spring scale.
However, modern compliance standards—specifically the HACCP International MAGSEP Standard – no longer accept pull tests as a valid basis for certified final magnet validations in high-risk industries.
| Testing Feature | Traditional Pull Testing | Modern Digital Gauss Testing |
| Data Quality | Qualitative/Subjective (highly dependent on operator pull angle) | Quantitative/Objective (exact numerical measurements) |
| Inconsistencies | Highly affected by surface friction, irregularities, and operator speed | Unaffected by human factors; measures pure magnetic flux density |
| HACCP Status | Outdated (No longer accepted for certified final validations) | Approved Standard (Industry-wide benchmark for audit compliance) |
| Scope of Analysis | Only measures single breakaway force at a specific point | Evaluates complete magnetic field distribution across configurations |
The fatal flaw of pull testing is its subjectivity. Friction, surface contamination, and operator technique introduce massive margins of error.
Instead, modern quality control demands digital Gauss Testing. Utilizing a calibrated electronic digital Gauss meter captures the exact magnetic flux density at specific peak points on the magnet’s surface, delivering reliable, consistent, and repeatable data over time.

Industrial Guide: Recommended Testing Frequency Matrix
There is no one-size-fits-all answer to inspection intervals. The frequency of your Gauss testing protocol must align with the strictness of your industry regulations and the harshness of your production environment.
To help your quality assurance team establish a Standard Operating Procedure (SOP), utilize our standard industrial testing frequency reference matrix below:
| Industry / Application Sector | Recommended Testing Frequency | Key Physical Inspection Points |
| Lithium-Battery Materials
(High-purity demands, highly abrasive powders) |
Every 1 to 3 Months | Core Gauss retention checks, micro-cracks on welding seams, sleeve thinning due to powder friction. |
| Food, Beverage & Pharma
(Strict HACCP / GMP compliance) |
Every 6 Months | Sanitary welding integrity, pitting corrosion from CIP chemicals, surface magnetic residue buildup. |
| Plastics, Chemicals & Recycling
(General industrial processing) |
Every 12 Months | Overall structural straightness, mounting bracket wear, general Gauss degradation across pole bands. |
⚠️ Critical Industrial Standard: If a validation inspection reveals that a magnetic rod’s surface Gauss value has dropped by 10% or more compared to its original factory-certified baseline, it must be decommissioned and replaced immediately. Beyond this 10% threshold, the rod’s capturing efficiency for fine mechanical iron dust drops exponentially, compromising your entire line.
Step-by-Step Gauss Testing Standard Operating Procedure (SOP)
To obtain precise and accurate data during your validation, your engineering team should follow this standardized procedure:
- Thorough Surface Cleaning: Before testing, completely remove all attracted ferrous contaminants and target material residues from the stainless steel sleeve. Any barrier between the meter probe and the tube surface will skew the Gauss data.
- Calibrate the Gauss Meter: Ensure your digital Gauss meter is zeroed and its calibration certificate is up to date (typically required annually).
- Locate the Peak Value (Peak Gauss): Position the transverse probe flat and perpendicular against the magnetic rod’s surface. Slowly move the probe along the longitudinal axis of the rod. Permanent magnetic bars are built with alternating internal magnetic circuits; your goal is to locate the exact peak points (highest flux density) at the centers of the pole bands.
- Log and Track: Record the peak values for each zone and compare them directly against the original factory certification baseline to calculate the percentage of degradation.
Engineered for Longevity: The MagnetGlobal Advantage
Preventing premature demagnetization starts at the manufacturing level. At MagnetGlobal, backed by the advanced industrial manufacturing facility of Dongtai Yousheng Magnetic & Electric Co., Ltd., we eliminate the vulnerabilities common in low-cost separators.
Our magnetic rods utilize military-grade heavy-duty engineering sealings and precision TIG welding to prevent moisture and CIP chemical ingress. Furthermore, by utilizing premium, stabilized rare-earth elements encased in extra-thick 316L stainless steel sleeves, our configurations provide superior wear resistance against abrasive materials, ensuring stable Gauss retention over extended lifetimes.
💡 Note: Besides establishing a regular Gauss testing protocol, selecting the most optimized magnetic bar geometry for your specific pipeline layout is equally crucial to minimize physical wear and maximize material contact. Read our complete guide on [How to Choose the Right Magnetic Rod Shape for Industrial Iron Removal] to see whether a round, square, or tear-drop design fits your flow grid best.